
The 7 Phases of the Architectural Design Process
Hiring a design professional is just the beginning of a project. From defining project goals and developing an initial concept to preparing construction documents and supporting the project through construction, each phase plays an important role in moving an idea from concept to completed building. While every project is different, the architectural design process generally follows a series of seven phases, each building on the decisions made in the one before it. Understanding what happens during each phase can help clients know what to expect, when key decisions need to be made, and how their design team supports the project along the way.

1. Pre-Design Phase
What is Pre-design? The pre-design phase, sometimes referred to as the programming phase, is primarily focused on research and information gathering to establish the full scope of the project. Rather than developing the design itself, the design professional works with the client and other stakeholders to understand the problems that need to be solved, the needs of the people who will use the facility, and the goals the project should accomplish.
Who is involved? Pre-design is a collaborative effort between the organization’s decision-makers, end users, and the design professionals. Depending on the project, additional specialists may also be involved to provide expertise related to specific facility types, site conditions, building systems, or regulatory requirements.
Why is it important? Although no actual design is developed during this phase, the information gathered here establishes the foundation for everything that follows. Before beginning design work, the project team works together to define the scope, understand existing conditions, establish priorities, and identify constraints.
Comprehensive research and data analysis early in the process help ensure that the design is based on accurate information rather than assumptions. This can minimize wasted effort and reduce the potential for significant redesign later. Pre-design is also the most convenient and cost-effective opportunity to make major changes to the project’s direction before significant design work has been completed.
What is the process? A typical programming process can include six steps:
A. Research the project type. The design team researches the requirements and characteristics of the proposed facility, including:
- Types of spaces required
- Number of square feet per person or unit
- Relationships between spaces
- Ratios of net assignable square footage to gross square footage
- Preliminary project costs
- Site requirements
- Applicable codes, regulations, and other requirements
B. Establish goals and objectives. The project team identifies the organization’s priorities and what the project should accomplish. These may include:
- Organizational goals
- Form and image goals
- Functional goals
- Economic goals
- Schedule goals
- Management goals
C. Gather relevant information. The design team gathers both quantitative and qualitative information about the project.
- Quantitative questions:
- What is the intended function of each space?
- How many people will typically use the space at one time?
- What dimensions are required for the space to function effectively?
- Are there specific equipment or furniture requirements?
- What utility, lighting, ventilation, or other technical requirements need to be accommodated?
- Qualitative questions:
- How should the space feel to its occupants or users?
- What mood or atmosphere is appropriate?
- Are there specific design styles or aesthetic preferences?
- How should people interact and move through the space?
- Are there sensory considerations, such as acoustics, lighting, or materials, that are important?
D. Identify strategies. Once the information has been gathered, the design team begins identifying potential strategies for addressing the project’s needs. This may include:
- Creating bubble diagrams to explore relationships between spaces
- Seeking owner and end-user input
- Validating assumptions
- Addressing owner preferences
- Iterating and refining potential solutions
- Documenting owner decisions
E. Determine quantitative requirements. The project team establishes the financial parameters for the project, including:
- Developing a preliminary total project cost
- Helping the client establish a project budget
- Identifying budget constraints
- Balancing project priorities with available funding
The project budget will continue to be evaluated as the design develops, but establishing financial parameters early helps the team make informed decisions from the beginning.
F. Summarize the program
The findings from the programming process are compiled into a summary of the project’s needs, goals, requirements, and priorities. The design professional presents the program to the client for review and approval.
Obtaining client approval and, when appropriate, formal sign-off ensures that all parties have a shared understanding of the project scope before moving into design. This transparent and collaborative process establishes a strong foundation for the subsequent design phases.
By documenting the programming phase outcomes in summary statements, presenting them to the client for approval, and obtaining formal sign-off, architects can ensure that all parties are aligned on the project scope and ready to move forward with the subsequent design phases. This transparent and collaborative approach sets a strong foundation for the successful execution of the project.
2. Schematic Design (SD)
What is Schematic Design? Schematic design transforms the information gathered during pre-design into an initial concept for the project. At this stage, the design team begins establishing the overall building layout, site arrangement, appearance, and major building systems.
The goal is not to finalize every detail, but to establish a design direction that meets the project’s goals and can be further developed.
What is included in schematic design documents? Depending on the project’s size and complexity, schematic design documents may include:
- Project summary and narrative
- Site and code analysis
- Existing and proposed site plans
- Floor plans for each level
- Building sections
- Building elevations
- Structural schematic drawings or narrative
- Mechanical schematic drawings or narrative
- Plumbing schematic drawings or narrative
- Electrical schematic drawings or narrative
What should you expect?
- Conceptual Design
- Schematic design focuses on the overall concept for the building and site. The design team develops the general arrangement of spaces, circulation, site relationships, and basic exterior design. The documents are intentionally less detailed than those produced later in the process, but they establish the foundation for further development.
- Cost Estimate
- A preliminary construction cost estimate is typically prepared during schematic design. Because the design is still being developed, this estimate provides an early indication of the project’s anticipated cost rather than a guaranteed final construction price.
- Client Review and Direction
- The client reviews the preliminary design and provides feedback on the layout, functionality, appearance, and overall direction of the project. Depending on the project, the design team may develop multiple concepts or alternatives for comparison.Client feedback during this phase helps establish which design direction will move forward into Design Development.
- Deliverables
- Deliverables may include preliminary floor plans, elevations, sections, and site plans, along with sketches, diagrams, or computer-generated renderings when appropriate. These visualizations help clients understand the proposed design, but they should be viewed as conceptual and subject to change as the project develops.
- Materials and Building Systems
- Specific materials and building systems are not typically finalized during schematic design. Instead, the design team establishes the general approach to structural, mechanical, electrical, plumbing, and other systems.
- Narrative Description
- The design team may prepare a narrative describing the project’s scope and the general approach to building systems. This provides additional context for the design and helps support preliminary cost estimating.
Overall, schematic design establishes the initial direction for the project and provides the client with an opportunity to evaluate the concept before more detailed design work begins.
3. Design Development (DD)
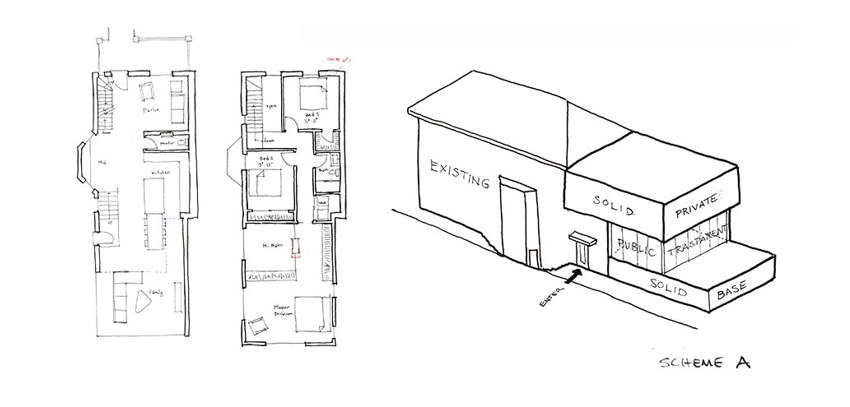
What is Design Development? Design Development builds on the direction established during schematic design. The design becomes more detailed as the team begins making decisions about materials, building systems, equipment, and construction methods.
This phase bridges the gap between a conceptual design and the detailed documentation needed for construction.
What should you expect?
- Selection of Design Option
- If multiple design options were developed during schematic design, the client will select the preferred direction to move forward. This decision establishes the foundation for the more detailed work that follows.
- Material Selection
- Specific materials and products begin to be evaluated and selected. Depending on the project, this may include items such as flooring, countertops, doors, windows, fixtures, finishes, and other architectural elements. Selections are evaluated based on factors such as appearance, durability, performance, availability, and cost. Client preferences and the project budget are important considerations throughout this process.
- Engineering Coordination
- Structural, mechanical, electrical, plumbing, and other applicable disciplines further develop their systems during this phase. The design team coordinates these systems with the architectural design to confirm space requirements, identify potential conflicts, and refine the overall project. This multidiscipline coordination is an important part of ensuring that the different components of the building work together before detailed construction documents are prepared.
- Client Collaboration
- Design Development can be an exciting stage for some clients and an overwhelming one for others because more decisions begin to require attention. The design professional helps guide the client through these decisions while respecting their preferences, project goals, and budget.
- Solidifying Plans
- Plans become more detailed and begin to specify not only what will be included in the project, but how the various components will be constructed and coordinated.
- For design-build projects, the construction company may also participate during this phase, providing preliminary cost information, constructability input, and other expertise that can help refine the design.
- By the end of Design Development, the major elements of the project should be sufficiently defined to move into detailed construction documentation.
4. Construction Documents (CD)
What are Construction Documents? During the Construction Documents phase, the design is translated into detailed drawings and written specifications that can be used for permitting, bidding, and construction.
This is typically one of the most time-intensive phases of design because the team must coordinate a large amount of technical information across multiple disciplines and provide enough detail for contractors to accurately price and construct the project.
What should you expect?
- Detailed Drawings and Specifications
- Construction Documents typically include detailed drawings, schedules, and written specifications that define the project’s materials, products, dimensions, systems, and construction requirements.
- These documents provide the information contractors need to understand what is being built and how the various components of the project are intended to work together.
- Engineering Coordination
- Architectural, structural, mechanical, electrical, plumbing, and other applicable drawings are coordinated throughout the process. The design team works to identify conflicts and resolve technical issues before construction begins.
- Permit and Construction Documents
- The documents prepared during this phase may be submitted to the applicable permitting authorities for review. Depending on the project and jurisdiction, permit documents and final construction documents may be completed and submitted at different points in the process.
- The permit submission must address applicable building codes, zoning requirements, life-safety requirements, and other regulations.
- Construction Set
- The completed Construction Documents provide the detailed information needed by contractors during construction. They serve as the primary reference for the scope, materials, dimensions, and systems incorporated into the project.
- Client Review
- Although the level of client involvement generally decreases as the design becomes more technically detailed, clients may still be asked to review and approve outstanding selections or decisions before documents are finalized.
The goal of this phase is to produce coordinated, comprehensive documents that clearly communicate the design intent and provide a reliable basis for permitting, contractor pricing, and construction.
5. Building Permits
What are Building Permits? Building permits are approvals issued by the appropriate local or governmental authority that confirm a proposed project meets applicable building codes, zoning requirements, and other regulations.
While shown here as a separate phase, permitting often overlaps with the completion of Construction Documents and, depending on the project, other pre-construction activities.
What should you expect?
- Review Process
- The design professional submits the required documents to the applicable permitting authority. The reviewing agency evaluates the proposed project for compliance with applicable codes, zoning regulations, life-safety requirements, and other standards.
- Importance of Permitting
- Obtaining the required permits and approvals helps ensure that the project can proceed legally and that the proposed construction meets applicable safety and regulatory requirements. Construction generally cannot legally begin until the required permits and approvals have been obtained.
- Variable Timeline
- The time required to obtain permits varies depending on the project’s size and complexity, the number of reviewing agencies involved, and the workload of the permitting authority. A smaller project may receive approval relatively quickly, while larger or more complex projects can require a significantly longer review period.
- Comprehensive Review
- The permitting authority may review architectural, structural, mechanical, electrical, plumbing, accessibility, zoning, and other aspects of the project, depending on the scope and jurisdiction.
- Potential Delays
- Incomplete documentation, discrepancies between drawings, additional information requests, code-related issues, or revisions requested by the permitting authority can extend the approval process. The design team works with the client and reviewing agencies to address comments and make necessary revisions.
Because permitting timelines can be difficult to predict, it is important to account for the review process when establishing the overall project schedule.
6. Bidding and Negotiation
What is Bidding and Negotiation? Once the design documents are sufficiently complete, the project moves into contractor procurement. Depending on the project type, owner, and applicable regulations, the contractor may be selected through competitive bidding, a negotiated contract, qualifications-based selection, or another procurement method.
Public entities may be required to follow specific procurement laws, while private owners generally have more flexibility.
What should you expect?
- Contractor Selection Process
- The design professional can help the client determine an appropriate procurement approach based on the project requirements. For example, the project may be competitively bid to multiple contractors or negotiated directly with a selected contractor.
- Contractor Communication
- When the design professional is responsible for administering the bidding process, they typically serve as a point of contact for contractor questions. They may issue clarifications or addenda when necessary to ensure that all bidders have consistent information.
- Bid Evaluation
- After bids are received, the design professional can assist the client in evaluating proposals. Evaluation may include reviewing:
- Base bid amounts
- Alternates
- Qualifications and relevant experience
- Proposed schedule
- Scope of work
- Exclusions or qualifications
- Completeness of the proposal
- The lowest bid is not necessarily the best fit for every project. The client and design professional should consider the overall value, qualifications, and ability of the contractor to successfully complete the project.
- After bids are received, the design professional can assist the client in evaluating proposals. Evaluation may include reviewing:
- Contractor Engagement
- After proposals have been evaluated, the client typically makes the final contractor selection. The design professional can provide recommendations and help identify potential concerns before the contract is finalized.
- Negotiations may address the final scope, contract price, schedule, and other terms.
- Transition to Construction
- Once a contractor has been selected and the construction contract is executed, the project transitions into construction. The design professional’s role typically shifts from developing the design to administering the construction contract and providing construction-phase services, when included in the scope of services.
7. Construction Administration (CA)
What is Construction Administration? Construction Administration is the final phase of the process and takes place while the project is being built. The contractor is responsible for constructing the project, while the design professional’s role is generally to administer the construction contract when included in their services, interpret the Construction Documents, respond to questions, review submittals, observe construction, and help address issues that arise.
The specific scope and frequency of construction-phase services can vary depending on the project and the owner’s agreement with the design professional.
What should you expect?
- Construction Observation
- The design professional visits the project site at an agreed-upon frequency to observe the progress of construction and determine whether the work generally conforms to the Construction Documents. The frequency of site visits can vary from project to project based on its size, complexity, schedule, and the services included in the agreement.
- Construction observation is not the same as continuously supervising or directing the contractor’s work. The contractor remains responsible for the means, methods, sequencing, and day-to-day management of construction.
- Documentation and Reporting
- Site visits may be documented through field reports, photographs, meeting minutes, and other project records. This documentation helps track progress and provides a record of observations and decisions made during construction.
- Requests for Information and Coordination
- Contractors may have questions about the Construction Documents or encounter conditions that require clarification. These questions are often submitted as Requests for Information (RFIs), which the design team reviews and responds to as appropriate.
- The design professional also coordinates with the contractor and other project participants to help resolve design-related issues that arise during construction.
- Submittals and Shop Drawings
- Contractors may submit product information, shop drawings, samples, and other materials for review. The design professional reviews these submittals for general conformance with the design intent and project requirements.
- Pay Applications
- When included in the design professional’s scope of services, the design team may review contractor payment applications and provide recommendations to the owner regarding payment based on the observed progress of the work.
- Modifications and Change Orders
- Unforeseen conditions, owner-requested changes, material availability, or other circumstances may require modifications to the project. When necessary, the design professional can help document and evaluate proposed changes and prepare or review appropriate modifications to the Construction Documents.
- Problem Solving
- Construction rarely proceeds without questions or unexpected conditions. The design professional and contractor work together, along with the owner and other project stakeholders as needed, to identify solutions and keep the project moving.
- Project Closeout
- As construction nears completion, the design professional may participate in final observations, punch-list development, substantial completion and final completion activities, and review of required closeout documentation.
- Depending on the project, closeout may also include reviewing warranties, operation and maintenance information, record documents, and other materials needed to transition the completed facility to the owner.
Overall, Construction Administration helps maintain continuity between the design developed throughout the project and the building ultimately constructed. The contractor remains responsible for construction, while the design professional continues to provide expertise, interpretation, coordination, and observation to help the project reach completion in accordance with the agreed-upon requirements.
Hiring a design professional is the beginning of a collaborative process that continues well beyond the initial concept. Each phase builds on the decisions made before it, gradually moving a project from an idea and a set of needs to a fully documented design and, ultimately, a completed building. Throughout the process, the owner, design team, consultants, contractors, and other project stakeholders each have an important role to play.
Understanding these phases can help owners make informed decisions, know when their input is needed, and better understand what their design team is doing at each stage. While every project is different and the process may vary based on its size, complexity, and delivery method, a clear understanding of what comes next helps keep the project moving toward its goals.
The right design professional does more than produce drawings. They help navigate the decisions, coordination, and challenges that come with turning a project from an initial idea into a building that works for the people who use it.