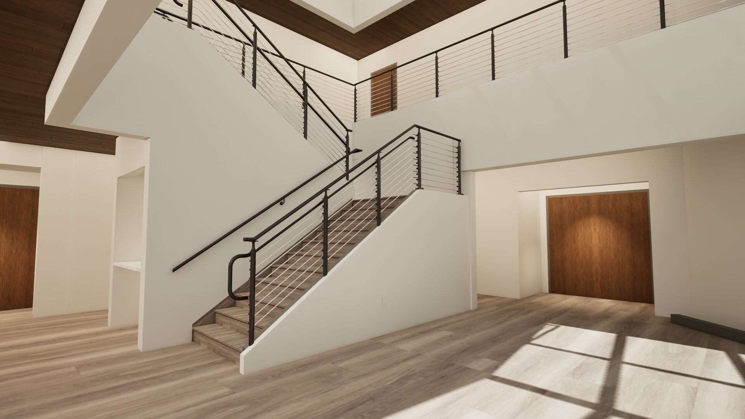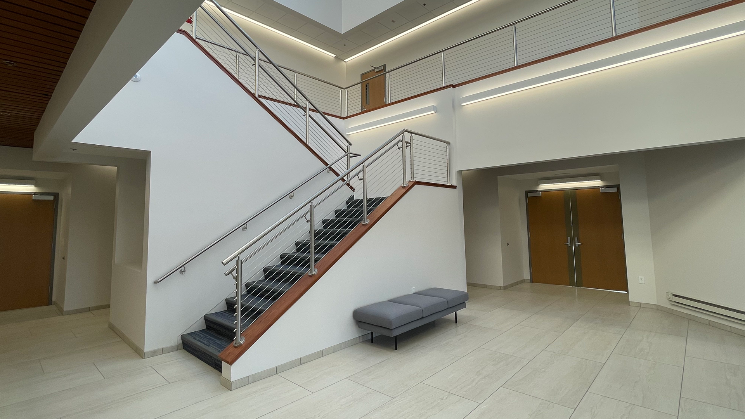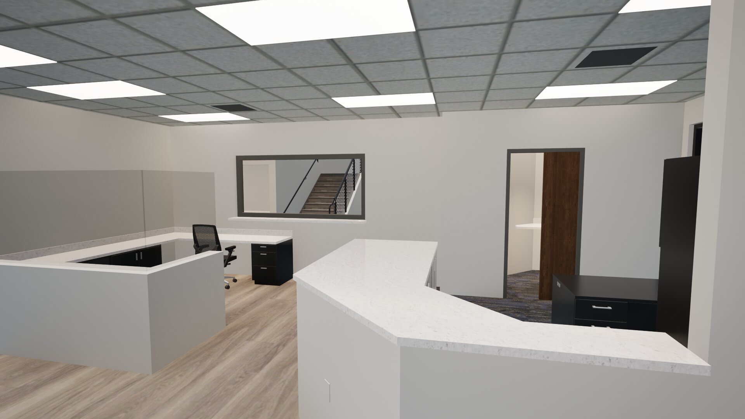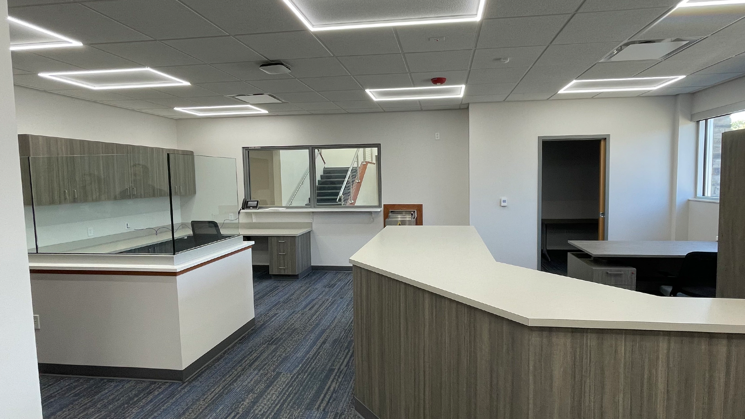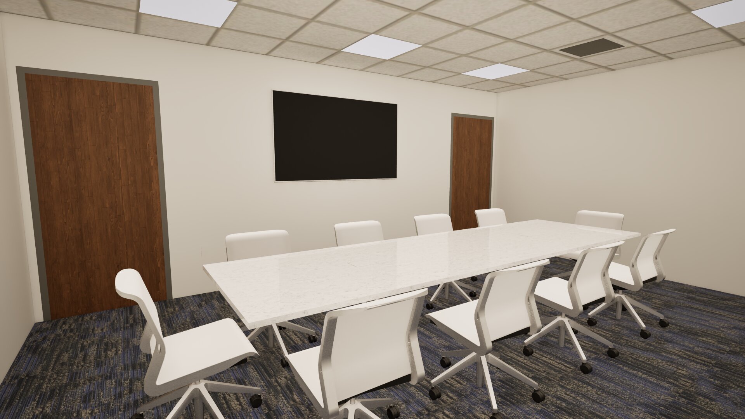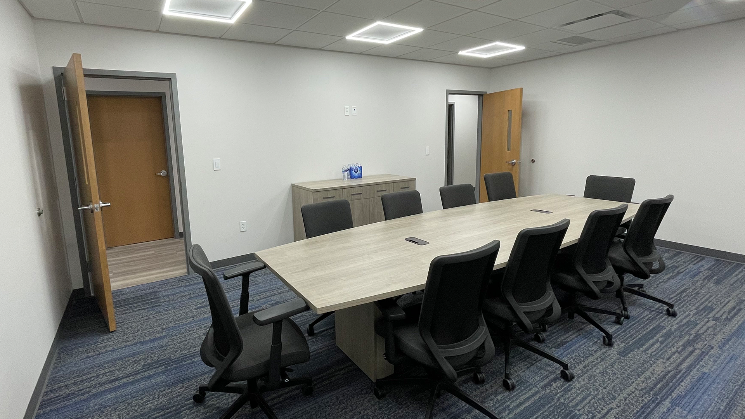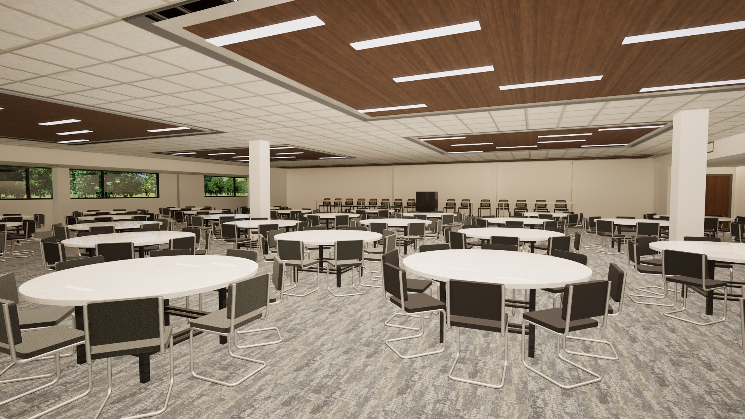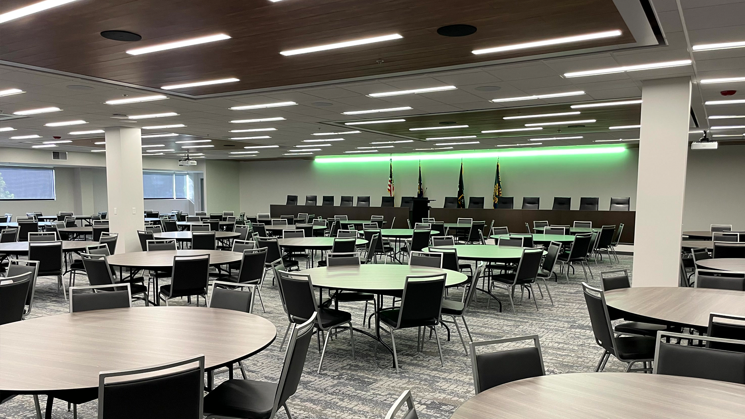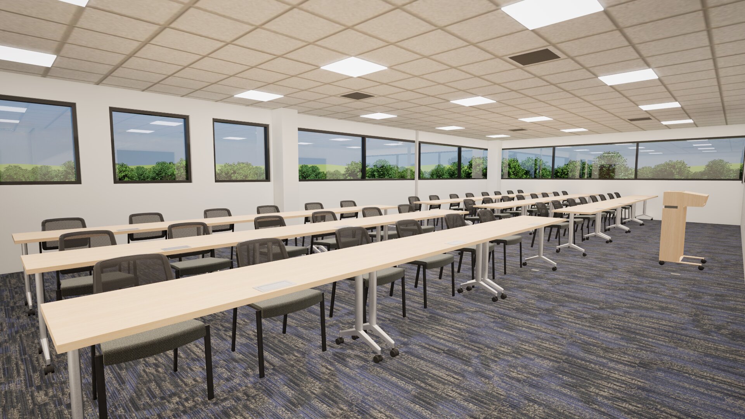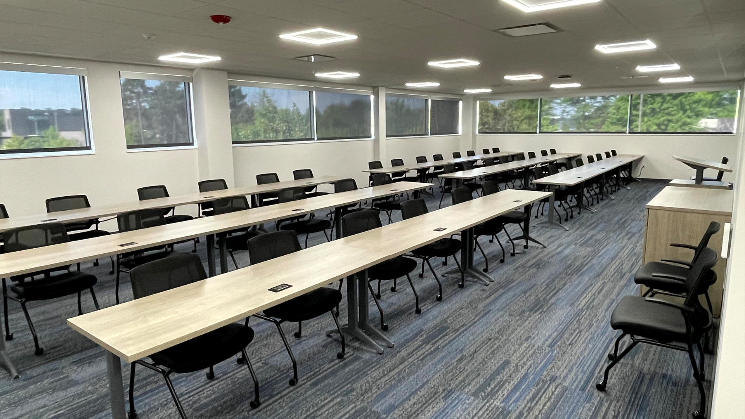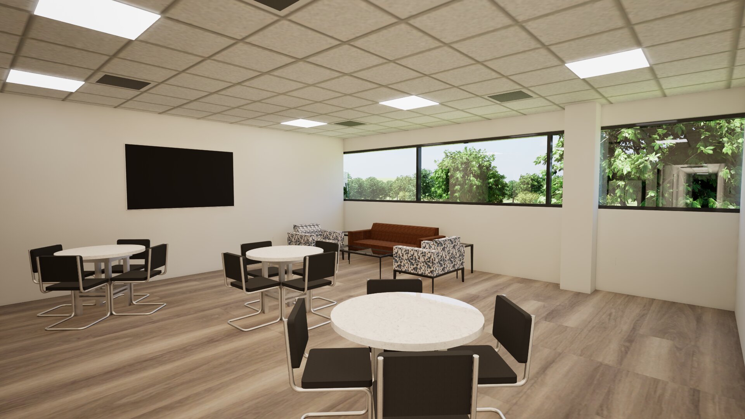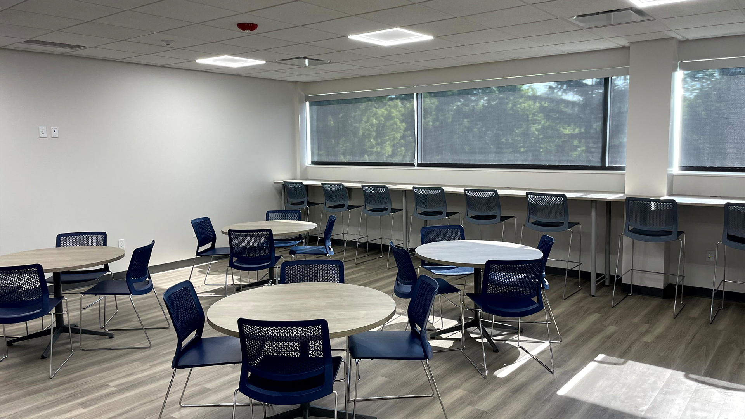
The JDI Group, Inc. (JDI) was proud to partner with UAW Region 2B on the full renovation and modernization of its new headquarters facility located at 1789 Indian Wood Circle in Maumee, Ohio. This project encompasses the relocation of the organization’s full office operations and the conversion of a two-story, 36,000-square-foot facility into a modern, purpose-built administrative and training center. The new facility was designed to support education, advocacy, and community engagement by providing a highly functional, flexible, and professional environment for staff, union members, and visitors.
The renovated headquarters includes multiple continuing education and training rooms of various sizes designed to support professional development, leadership programs, and member training. Private arbitration rooms were created to accommodate mediation and grievance resolution processes, while secure, climate-controlled file storage areas ensure compliance with union recordkeeping requirements. A large, multi-use assembly hall provides flexible space for all-hands meetings, conferences, and regional events, complemented by a full-service catering kitchen to support large gatherings and hospitality needs. The design also features a fully secure administrative suite for the union director, assistant director, and senior staff, ensuring confidentiality and operational efficiency. Building systems were upgraded throughout to meet modern standards for HVAC, lighting, life safety, and energy efficiency.
The project was executed in three coordinated phases. Phase 1, space planning and interior design, involved kickoff and user interviews to define workflow and space requirements, the development of multiple floor plan options for each level, creation of coordinated finish palettes and material samples, and delivery of permit-ready construction documents. JDI also provided design oversight throughout construction to ensure consistency with project intent. Phase 2, façade design and replacement, addressed deterioration of the existing brick veneer and EIFS. JDI created a cohesive façade design that revitalizes the building’s exterior through detailed architectural drawings, elevations, wall sections, and a ComCheck energy analysis. The design was reviewed and refined in collaboration with the client, City of Maumee and the Arrowhead Review Committee to ensure both compliance and visual harmony with the surrounding environment. Phase 3, site and civil engineering, included a topographic site survey, development of a site layout plan, and coordination of site improvements and development agreements with the City of Maumee.
Comprehensive services were provided across multiple disciplines, including architecture and interior design; mechanical, electrical, plumbing, and fire protection engineering; structural review for the façade system; civil and site engineering; and lighting and energy efficiency design.